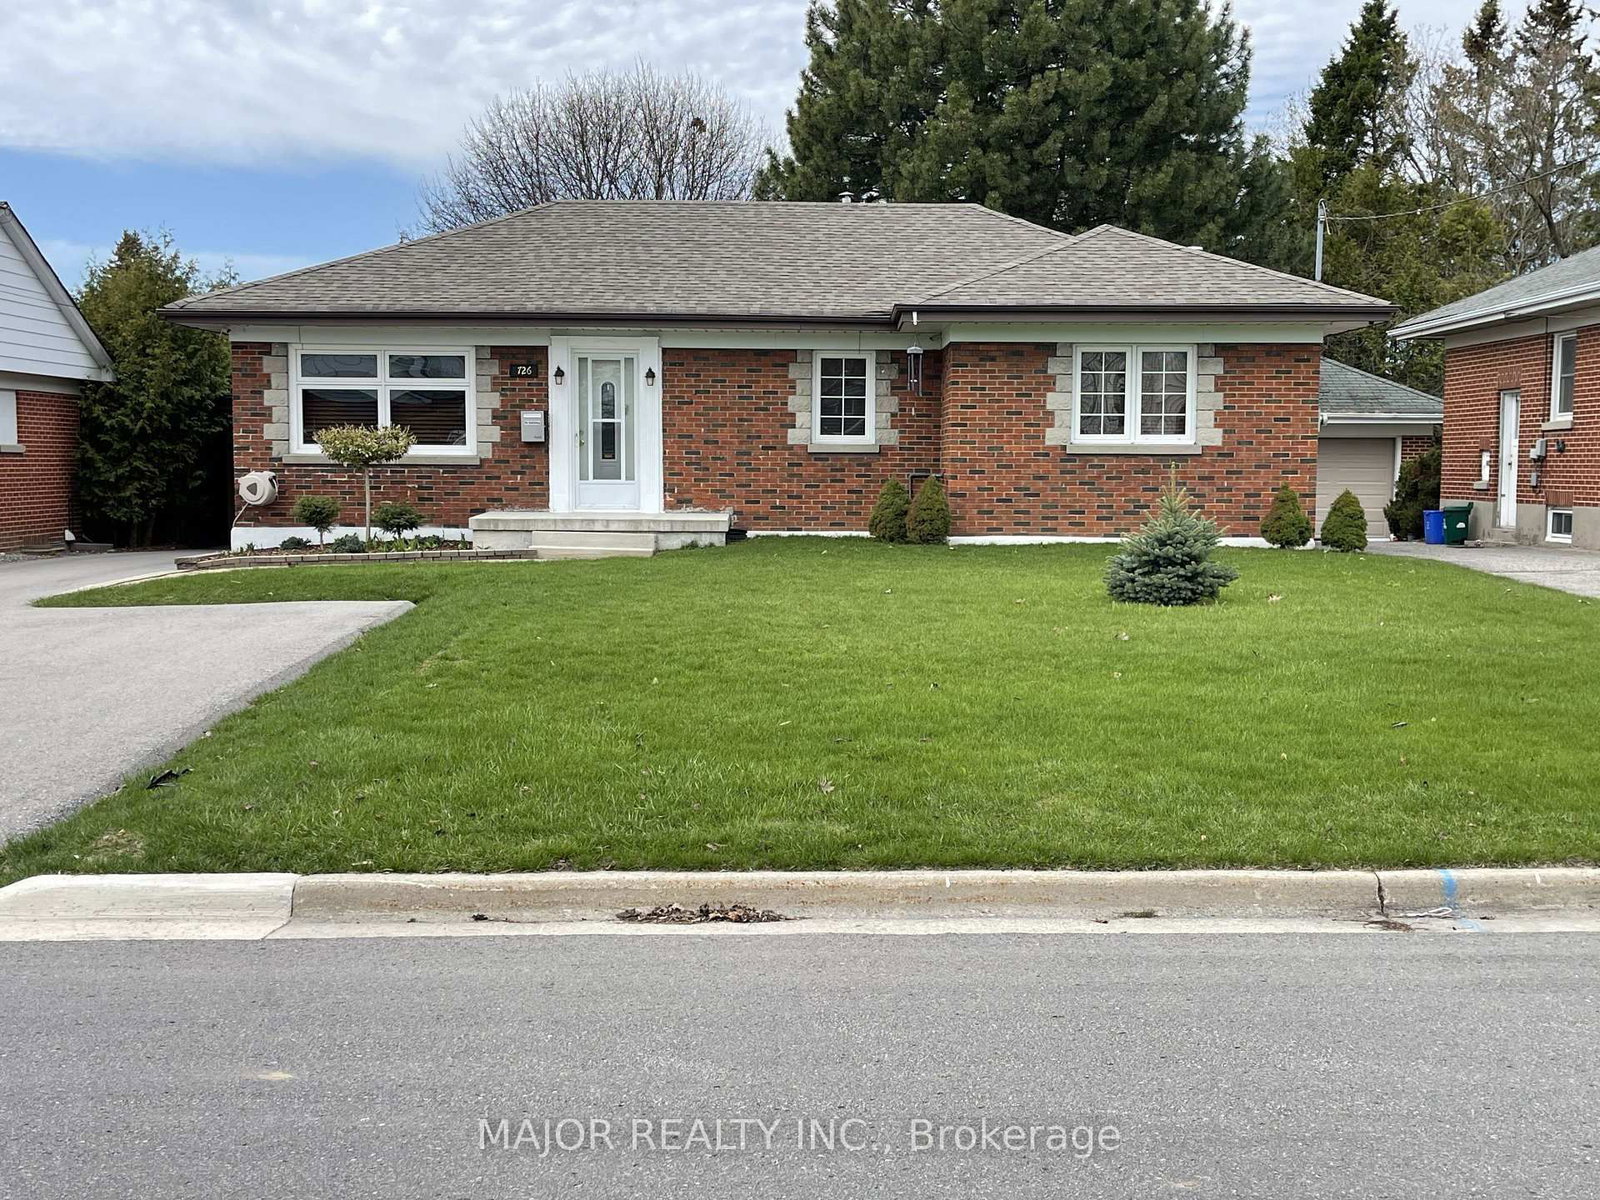
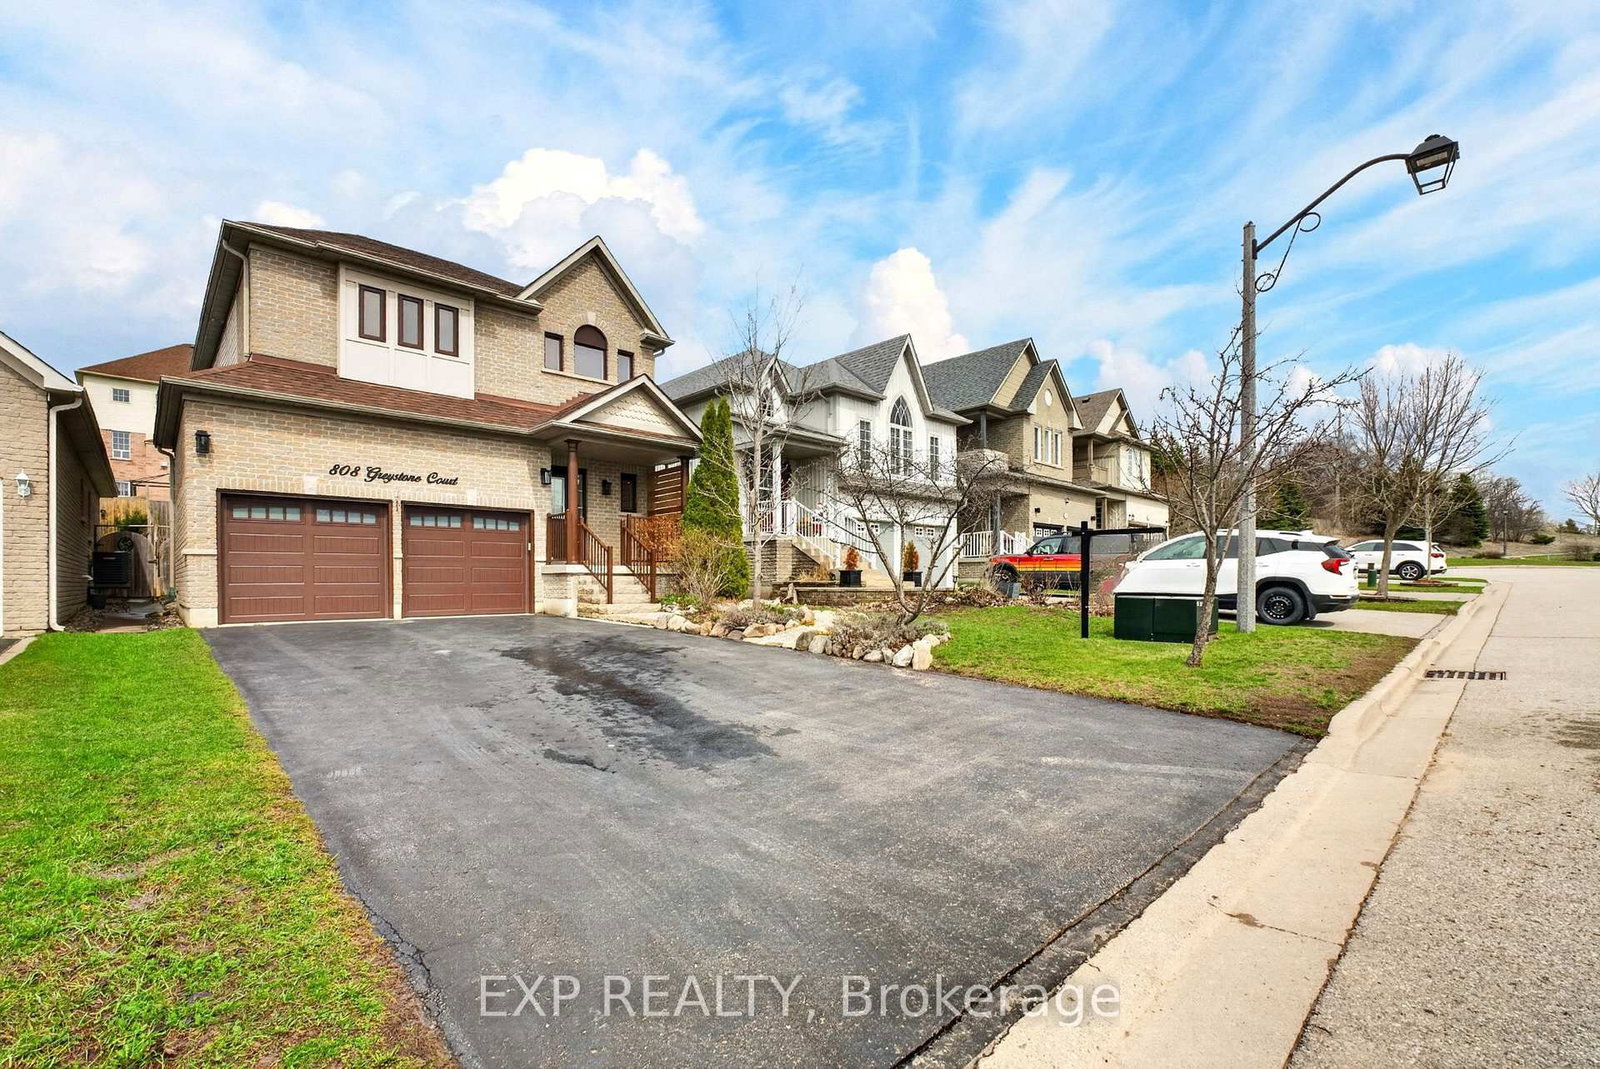
<-- style PDP --> 798 Greenbriar Drive, Oshawa - Detached for sale for $819,900
  • for sale

798 Greenbriar Drive

Oshawa, Ontario, L1G 7J6 - Eastdale

$819,900

  • Neighbourhood

    Eastdale

  • Major Intersection

    Hamony and Adelaide

  • Listed Since: 24 day(s)

  • Last update: 1 day(s) ago

Overview

  • Property Type

    Detached, 2-Storey

  • Bedrooms

    3 + 1

  • Bathrooms

    3

  • Basement

    Finished

  • Kitchen

    1

  • Total Parking

    5 (1.5 Attached Garage)

  • Lot Size

    51.11x110.1 (Feet)

  • Taxes

    $5,610.07 (2025)

  • Type

    Freehold

Property Description

Property description for 798 Greenbriar Drive, Oshawa

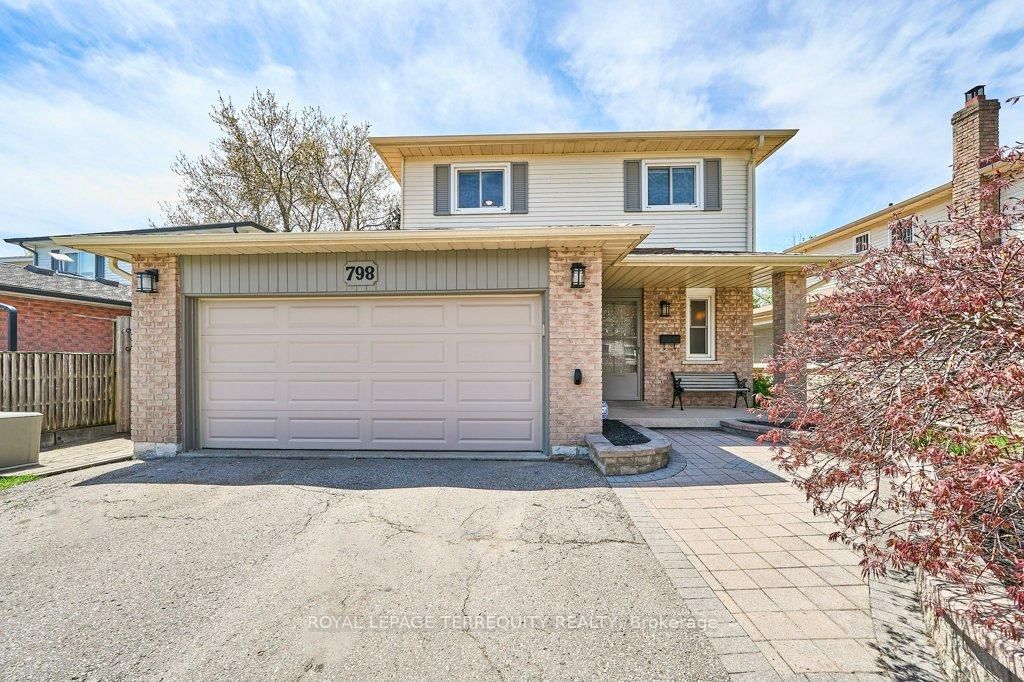
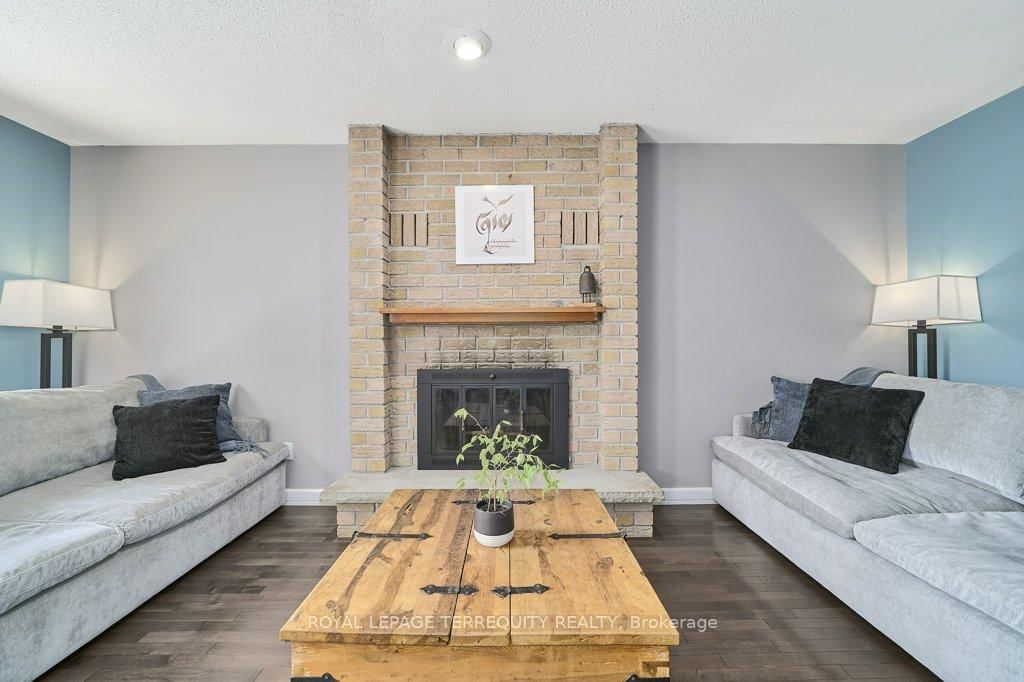
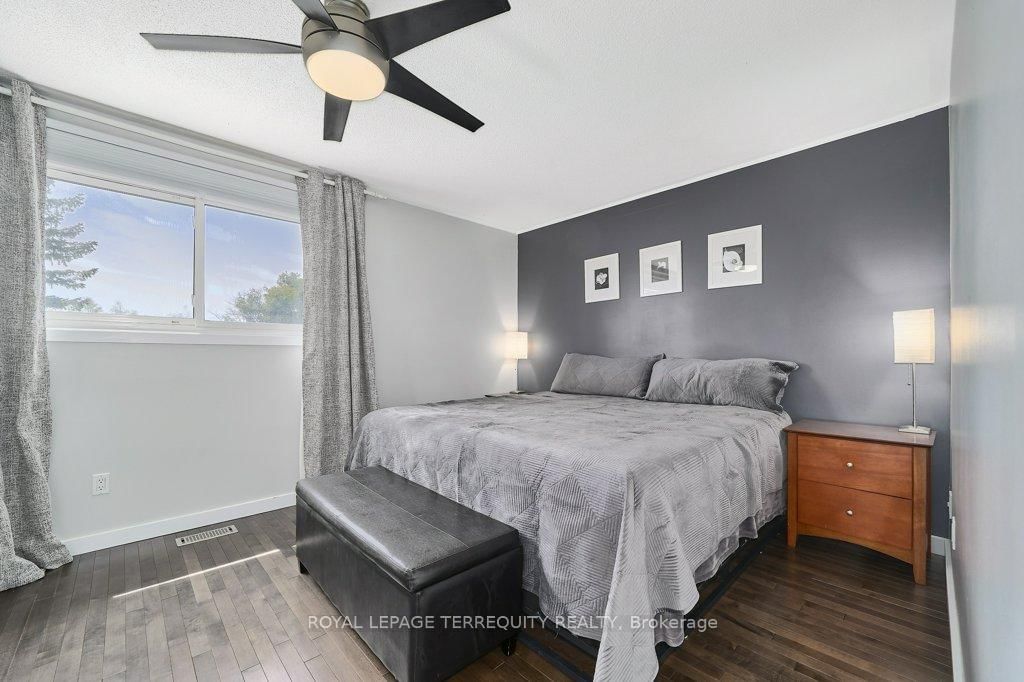
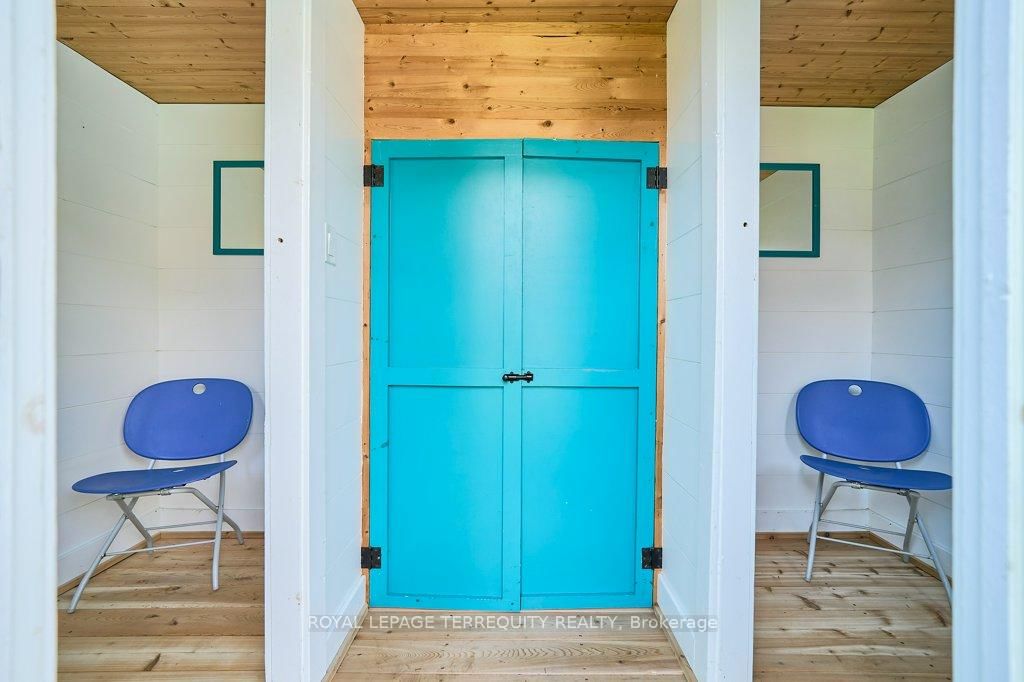

Welcome to this exceptional family home nestled in one of Oshawa's most sought-after, family-friendly neighbourhoods! Ideally located within walking distance to elementary and secondary schools, parks, and offering quick access to Highways 401 and 407, this home is perfect for growing families and commuters alike. Step inside to a warm and inviting foyer that opens into a spacious living room featuring a cozy wood burning fireplace - the perfect place to relax and unwind. The open concept layout flows seamlessly into the dining area, complete with a walkout to the backyard, making entertaining effortless. The beautifully updated kitchen is sure to impress the chef in the family, showcasing granite countertops, abundant cabinetry, and extensive counter space for meal prep and gathering. A convenient side entrance provides direct access to the deck and garage. Upstairs, you'll find three generously sized bedrooms and two updated bathrooms designed to accommodate the needs of a growing family. The finished lower level offers incredible additional living space, including a large recreation room with games area plus a versatile bonus room ideal for an extra bedroom, home office, gym, studio, or playroom - tailored to suit your lifestyle. Car enthusiasts, hobbyists, and DIYers will appreciate the oversized garage featuring ample built-in storage cabinetry and a separate pony panel with 220V power. Step outside to your private backyard oasis, designed for unforgettable summer entertaining. Enjoy cooling off in the sport pool, complete with a cabana featuring separate his/hers change rooms, or host outdoor movie nights under the stars with family and friends. This truly is an entertainer's dream and a wonderful place to call home - don't miss your opportunity to make it yours!

Listed by ROYAL LEPAGE TERREQUITY REALTY

  • MLS #

    E13142744

  • Sq. Ft

    1500-2000

  • Sq. Ft. Source

    MLS

  • Lot Irregularities

    Y

  • Year Built

    Available Upon Request

  • Pool

    Inground

  • Drive

    Private

  • Garage

    Attached, 1.5 spaces

  • Total Parking

    5

  • Family Room

    N

  • Den

    N

  • Exterior

    Brick

  • Fireplace

    Y

  • Roof

    Unknown

  • Foundation

    Unknown

  • Elevator

    n/a

  • Water View

    n/a

  • Laundry Level

    n/a

  • Heat

    Forced Air

  • A/C

    Central Air

  • Water

    Municipal

  • Water Supply

    n/a

  • Sewers

    Sewers

  • Central Vac

    N

  • Living

    3.51 x 5.72 ft Main level

    hardwood floor, Fireplace, Open Concept

  • Dining

    3.11 x 3.05 ft Main level

    hardwood floor, W/O To Yard, Open Concept

  • Kitchen

    3.05 x 5.35 ft Main level

    hardwood floor, Granite Counter, W/O To Deck

  • Primary

    4.38 x 3.28 ft Upper level

    hardwood floor, Large Closet, 3 Pc Ensuite

  • 2nd Br

    3.12 x 3.89 ft Upper level

    Laminate, Closet, Window

  • 3rd Br

    3.64 x 2.78 ft Upper level

    Laminate, Closet, Window

  • Rec

    6.73 x 5.83 ft Lower level

    Broadloom, Pot Lights, B/I Shelves

  • Br

    3.19 x 2.64 ft Lower level

    Broadloom, Window

  • Utility

    3.03 x 2.87 ft Lower level

    Unfinished

  • MLS #

    E13142744

  • Sq. Ft

    1500-2000

  • Sq. Ft. Source

    MLS

  • Lot Irregularities

    Y

  • Year Built

    Available Upon Request

  • Pool

    Inground

  • Drive

    Private

  • Garage

    Attached, 1.5 spaces

  • Total Parking

    5

  • Family Room

    N

  • Den

    N

  • Exterior

    Brick

  • Fireplace

    Y

  • Roof

    Unknown

  • Foundation

    Unknown

  • Elevator

    n/a

  • Water View

    n/a

  • Laundry Level

    n/a

  • Heat

    Forced Air

  • A/C

    Central Air

  • Water

    Municipal

  • Water Supply

    n/a

  • Sewers

    Sewers

  • Central Vac

    N

  • Living

    3.51 x 5.72 ft Main level

    hardwood floor, Fireplace, Open Concept

  • Dining

    3.11 x 3.05 ft Main level

    hardwood floor, W/O To Yard, Open Concept

  • Kitchen

    3.05 x 5.35 ft Main level

    hardwood floor, Granite Counter, W/O To Deck

  • Primary

    4.38 x 3.28 ft Upper level

    hardwood floor, Large Closet, 3 Pc Ensuite

  • 2nd Br

    3.12 x 3.89 ft Upper level

    Laminate, Closet, Window

  • 3rd Br

    3.64 x 2.78 ft Upper level

    Laminate, Closet, Window

  • Rec

    6.73 x 5.83 ft Lower level

    Broadloom, Pot Lights, B/I Shelves

  • Br

    3.19 x 2.64 ft Lower level

    Broadloom, Window

  • Utility

    3.03 x 2.87 ft Lower level

    Unfinished

Thinking of Selling?

Find Out Your Home’s Value in Today’s Market!

No Email or Signup is required to view your home estimate.

estimate your home value

Contact Manoj Kukreja

Sales Representative,
Century 21 People’s Choice Realty Inc.,
Brokerage
(647) 576 - 2100

Manoj profile avatar

Inventory Graph

10 9 8 7 6 5 4 3 2 1 0 7 Months of inventory SELLER'S Market BALANCED Market BUYER'S Market

Mortgage Calculator

This data is for informational purposes only.

Mortgage Payment per month

Principal Amount

Interest

Total Payable

Amortization

Amortization

Closing Cost Calculator

This data is for informational purposes only.

Closing Cost Total for this property

Total Cash flow for purchasing this property

Down Payment(%)*
Additional information

Provincial Land Transfer Tax

Ontario Land Transfer Tax Rebate

Toronto Land Transfer Tax

Toronto Land Transfer Tax Rebate

PST on CMHC Insurance Premium

Lawyer Fees

$2,825

Government Registration Fee's

$164

Title Insurance

Closing Cost Total

Total Cash flow for purchasing this property

Provincial Land Transfer Tax

Ontario Land Transfer Tax Rebate

Toronto Land Transfer Tax

Toronto Land Transfer Tax Rebate

PST on CMHC Insurance Premium

Lawyer Fees

$2,825

Government Registarion Fee's

$164

Title Insurance

Down Payment(%)*

* A down payment of less than 20% is permitted only for first-time home buyers purchasing their principal residence. The minimum down payment required is 5% for the portion of the purchase price up to $500,000, and 10% for the portion between $500,000 and $1,500,000. For properties priced over $1,500,000, a minimum down payment of 20% is required.

Thinking of Selling?

Find Out Your Home’s Value in Today’s Market!

No Email or Signup is required to view your home estimate.

estimate your home value

Contact Manoj Kukreja

Sales Representative, Century 21 People’s Choice Realty Inc., Brokerage
(647) 576 - 2100

Manoj profile avatar

Recent Sold Listings in Eastdale, Oshawa

Popular Cities